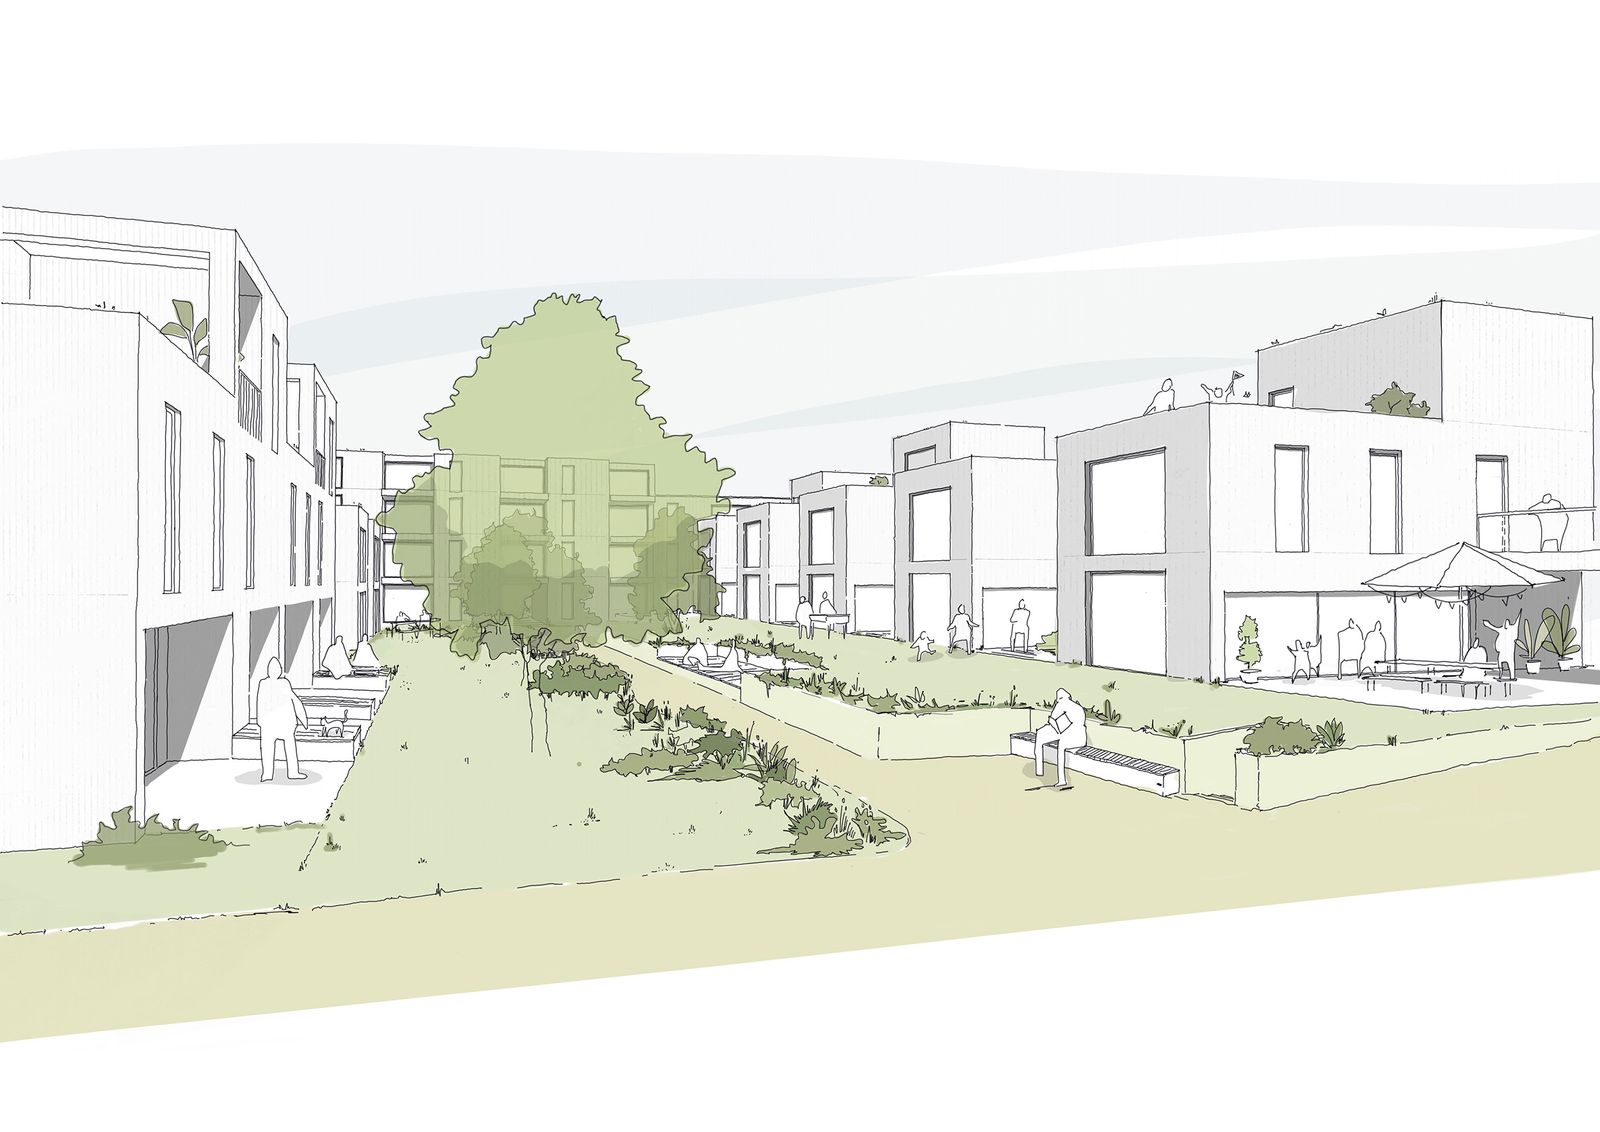


Die Hofkammer des Hauses Württemberg entwickelte mit der Stadt Mühlacker auf der Gewerbebrache der ehemaligen Ziegelwerke ein neues urbanes Quartier. Auf der rund 22 Hektar großen Fläche sollen zentrumsnah Flächen mit überwiegend Wohnen aber auch Büro- und Einzelhandelflächen entstehen. Durch eine Zonierung der Gesamtfläche galt es ein Planungskonzept in regeltypischen Teilbereichen, in so genannten Clustern, mit einzelnen Gebäudetypen zu entwickeln.
Die Reihenhäuser in L-Form in Cluster C3+D3 sind modulartig entwickelt. Ein Grundmodul des Erdgeschosses kann mit einer Pergola oder durch ein weiteres Zimmer ergänzt werden. Das Regelgeschoss stellt ein eigenes Grundmodul dar, welches durch das Modul "Laterne" weiteren Raum gewinnen kann. Auf Grund seiner Modularität setzt sich das System aus den einzelnen Elementen zusammen und passt sich den Anforderungen an.
Der Geschosswohnungsbau des Clusters D3 ist ebenfalls in einem modularen System konzipiert. Das Gebäude ist mit einem Stahlbetonskelett und Holzständerwänden ein Holzhybridbau. Der thermisch getrennte Laubengang errichtet als Stahlkonstruktion mit Stahlbetondeckenplatten wird dem Gebäude vorgestellt. Neben der Erschließung der Wohnungen dient es als Rankgerüst der Bepflanzung, welche zur Verschattung, Belüftung und Reduzierung der Schallentwicklung für das Gebäude dient. Das Gebäude selbst unterteilt sich in drei Schotten, welche Wohnungsgrößen von 1- bis 5-Zimmer-Wohnungen ermöglicht und sich somit optimal an den aktuellen Bedarf des Wohnungsmarkts anpasst. Eine Belichtung und Belüftung unter Einhaltung der Schallschutzanforderungen ist durch ein Versehen der Loggia mit entsprechenden Elementen möglich.



The court chamber of the House of Württemberg, in collaboration with the city of Mühlacker, developed a new urban district on the industrial wasteland of the former brickworks. On the approximately 22-hectare site, areas close to the city center are to be created, mainly for residential use, but also for office and retail spaces. Through a zoning of the entire area, a planning concept was developed in typical subareas, called clusters, with individual building types.
The terraced houses in an L-shape in clusters C3+D3 are designed in a modular way. A basic module of the ground floor can be expanded with a pergola or an additional room. The typical floor represents its own basic module, which can gain more space with the "lantern" module. Due to its modularity, the system consists of individual elements and adapts to the requirements.
The multi-story residential building of cluster D3 is also designed in a modular system. The building is a wood-hybrid construction with a reinforced concrete skeleton and timber stud walls. The thermally separated gallery, constructed as a steel structure with reinforced concrete ceiling panels, is introduced to the building. In addition to providing access to the apartments, it serves as a framework for the planting, which provides shading, ventilation, and sound reduction for the building. The building itself is divided into three sections, enabling apartment sizes from 1- to 5-room units, thereby adapting optimally to the current demand in the housing market. Lighting and ventilation, while meeting soundproofing requirements, are made possible by equipping the loggia with appropriate elements.


La chambre du tribunal de la Maison de Wurtemberg, en collaboration avec la ville de Mühlacker, a développé un nouveau quartier urbain sur le site industriel de l'ancienne briqueterie. Sur la surface d'environ 22 hectares, des zones proches du centre-ville doivent être créées, principalement pour l'habitation, mais aussi pour des bureaux et des espaces commerciaux. Grâce à une zonation de l'ensemble de la zone, un concept de planification a été développé dans des sous-espaces typiques, appelés clusters, avec des types de bâtiments individuels.
Les maisons mitoyennes en forme de L dans les clusters C3+D3 sont conçues de manière modulaire. Un module de base du rez-de-chaussée peut être agrandi avec une pergola ou une pièce supplémentaire. L'étage standard représente son propre module de base, qui peut gagner plus d'espace avec le module "lanterne". En raison de sa modularité, le système se compose d'éléments individuels et s'adapte aux exigences.
Le bâtiment résidentiel en hauteur du cluster D3 est également conçu selon un système modulaire. Le bâtiment est une construction hybride en bois avec une ossature en béton armé et des murs en ossature bois. Le couloir thermiquement séparé, construit comme une structure en acier avec des panneaux de plafond en béton armé, est introduit dans le bâtiment. En plus de l'accès aux appartements, il sert de cadre pour la plantation, qui assure l'ombrage, la ventilation et la réduction du bruit pour le bâtiment. Le bâtiment lui-même est divisé en trois sections, permettant des tailles d'appartements allant de 1 à 5 pièces, ce qui s'adapte ainsi parfaitement à la demande actuelle du marché du logement. L'éclairage et la ventilation, tout en respectant les exigences d'isolation phonique, sont possibles grâce à l'équipement de la loggia avec des éléments appropriés.


符腾堡王室财产管理局与米尔阿克市合作,在昔日砖厂工业废弃地上规划开发新型城市社区。该地块占地约22公顷,毗邻市中心区域,拟打造以住宅为主导,融合办公及零售空间的综合性功能区域。通过全域分区规划,采用标准化模块与集群式组合开发策略,针对不同区域的建筑类型进行定制化设计。
C3+D3组合的L形联排住宅采用模块化开发模式。底层基础模块可通过加装凉廊或增设房间进行扩展,标准层本身构成独立基础模块,借 “灯室“ 模块可进一步拓展空间。这种模块化体系通过组件组合实现功能延展, 灵活适应各类使用需求。
D3组合的楼层住宅同样采用模块化系统设计。该建筑以钢筋混凝土框架与木龙骨墙体构成混合木结构体系,外置热隔离钢构走廊(含钢筋混凝土楼板),除承担住宅通道功能外,兼具绿植攀附架作用,通过植被实现遮阳、通风及建筑隔音降噪小姑。该建筑内部设置三道结构剪力墙,可灵活组合1至5居室户型,精准适配当前住房市场需求。在满足隔音要求前提下,通过“凉廊“ 空间配置专用构件模块,实现采光与通风的协同优化。